


Construction Solutions
We’re helping build a smarter future for patients and their caregivers.

Engaging Early to Drive Outcomes that Matter
With a collection of digital tools, our Construction Solutions team engages with key stakeholders early in project design to help ensure that all clinical, operational and financial objectives are achieved through the design and planning process.
With an outcome-focused strategy, we take a solutions approach to design and planning that:
- Helps define a more accurate budget
- Allows you to do more with fewer partners
- Accounts for device connectivity, clinical workflows and cross-team communication needs
- Is scalable so new devices can be added in the future without disruption to existing integrations and workflows

Design & Plan Room Solutions
Too often, new build design and planning defer to previous projects for guidance on budget, design, and equipment selection. This often results in a fragmented solution that does not meet customer needs.
At Baxter, we transcend the shortcomings of a traditional, fragmented solution with an integrated, outcome-focused strategy to arrive at a solution that is affordable, integrated and scalable. With defined Room Solutions for Med-Surg, Intensive Care, Operating Room, Ambulatory Surgery and Emergency, we help facilitate design and planning while staying aligned to stakeholder requirements.
Selecting an option will show the corresponding tab content below
Medical Surgical (Med-Surg)
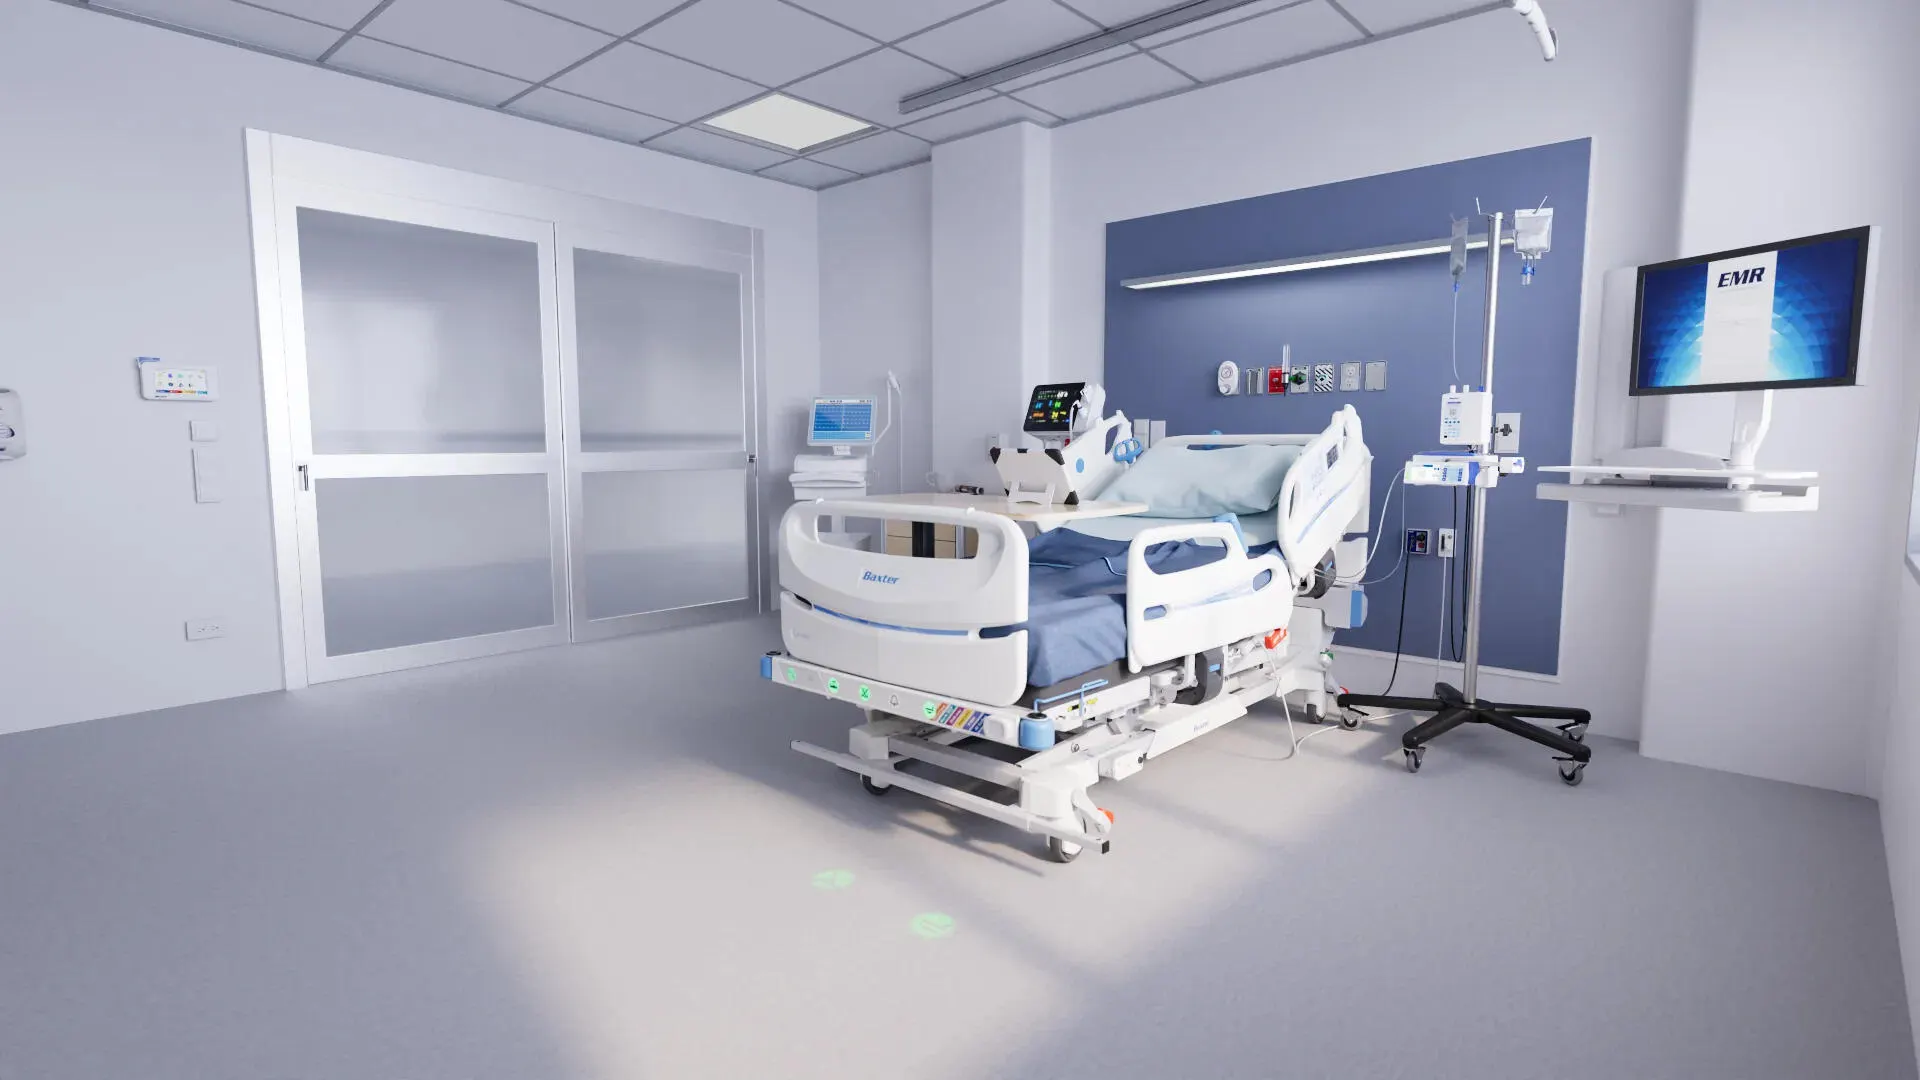
In Med-Surg, our objective is to help patients complete their recovery as quickly as possible so they can return home. By monitoring patients and safely capturing and transmitting their data using our smart, connected products, we can:
- Enhance patient safety and satisfaction by helping prevent patient falls and pressure injuries
- Generate insights for earlier detection and intervention of patient deterioration in order to help reduce transfers back to the ICU.
- Unite care teams with a clinical communication platform that enables more informed and confident decision-making
Ambulatory Surgery Center (ASC)
Make the most of your investment in ASCs with equipment designed for reliability, optimal safety and workflow efficiency.
Advanced OR: An advanced ambulatory OR equipment configuration designed for reliability, optimal safety and workflow efficiency.
Intermediate OR: An investment efficient ASC OR equipment configuration designed for reliability, optimal safety and workflow optimization.
General OR: Ambulatory OR equipment configuration designed to offer versatility, reliability and flexibility to help perform most general surgery procedure types safely and smoothly.

Emergency Department (ED)
Be fully equipped and prepared in the ED/Trauma unit to stabilize critical situations with urgency and confidence.
Level 1 Trauma: ED equipment configuration recommended to help stabilize ED patients in critical condition potentially requiring invasive intervention prior to being admitted.
Level 2 Trauma: ED equipment configuration recommended to help stabilize ED patients potentially requiring a minor procedure prior to being admitted.
Level 3 Trauma: ED equipment configuration recommended to treat ED patients potentially requiring a minor procedure followed by an observation period.

Planning & Design Resources for Your Surgical and Intensive Care Environments
You know your patients, clinicians and workflows better than anyone. We’re here to help you support them with surgical solutions tailored to your needs. The Construction Solutions team offers expert consultation, along with 2D and 3D planning of ASCs, general, hybrid and robotic operating rooms and ICUs. From planning to installation and beyond, we are here to help you create and enhance the safe, efficient workflows you expect for your patients and caregivers.
Selecting an option will show the corresponding tab content below
General and Universal Operating Rooms
General OR? Outpatient setting in an ambulatory surgery center? We’ve got you covered. With our broad portfolio, we can customize the surgical setup you need to support all your intended clinical applications.

Hybrid Operating Rooms
When planning a hybrid OR, early engagement is key to get all the right stakeholders involved. Our global team of hybrid OR experts and local support teams are well versed in bringing all parties to the table for workflow and requirement assessments. And we’ll bring your vision to life with 2D and 3D planning software, helping to cover all your intended clinical applications.

Robotic Operating Rooms
It can be hard to imagine all the complexities of a robotic operating room at the beginning of the planning and design process. We make it easier with 2D and 3D imaging, in addition to hands-on consulting, to ensure all your requirements are met. When our customers see how the TS7000dV Surgical Table can support their robotic OR care teams and workflows, they don’t look back.

Experience the Design
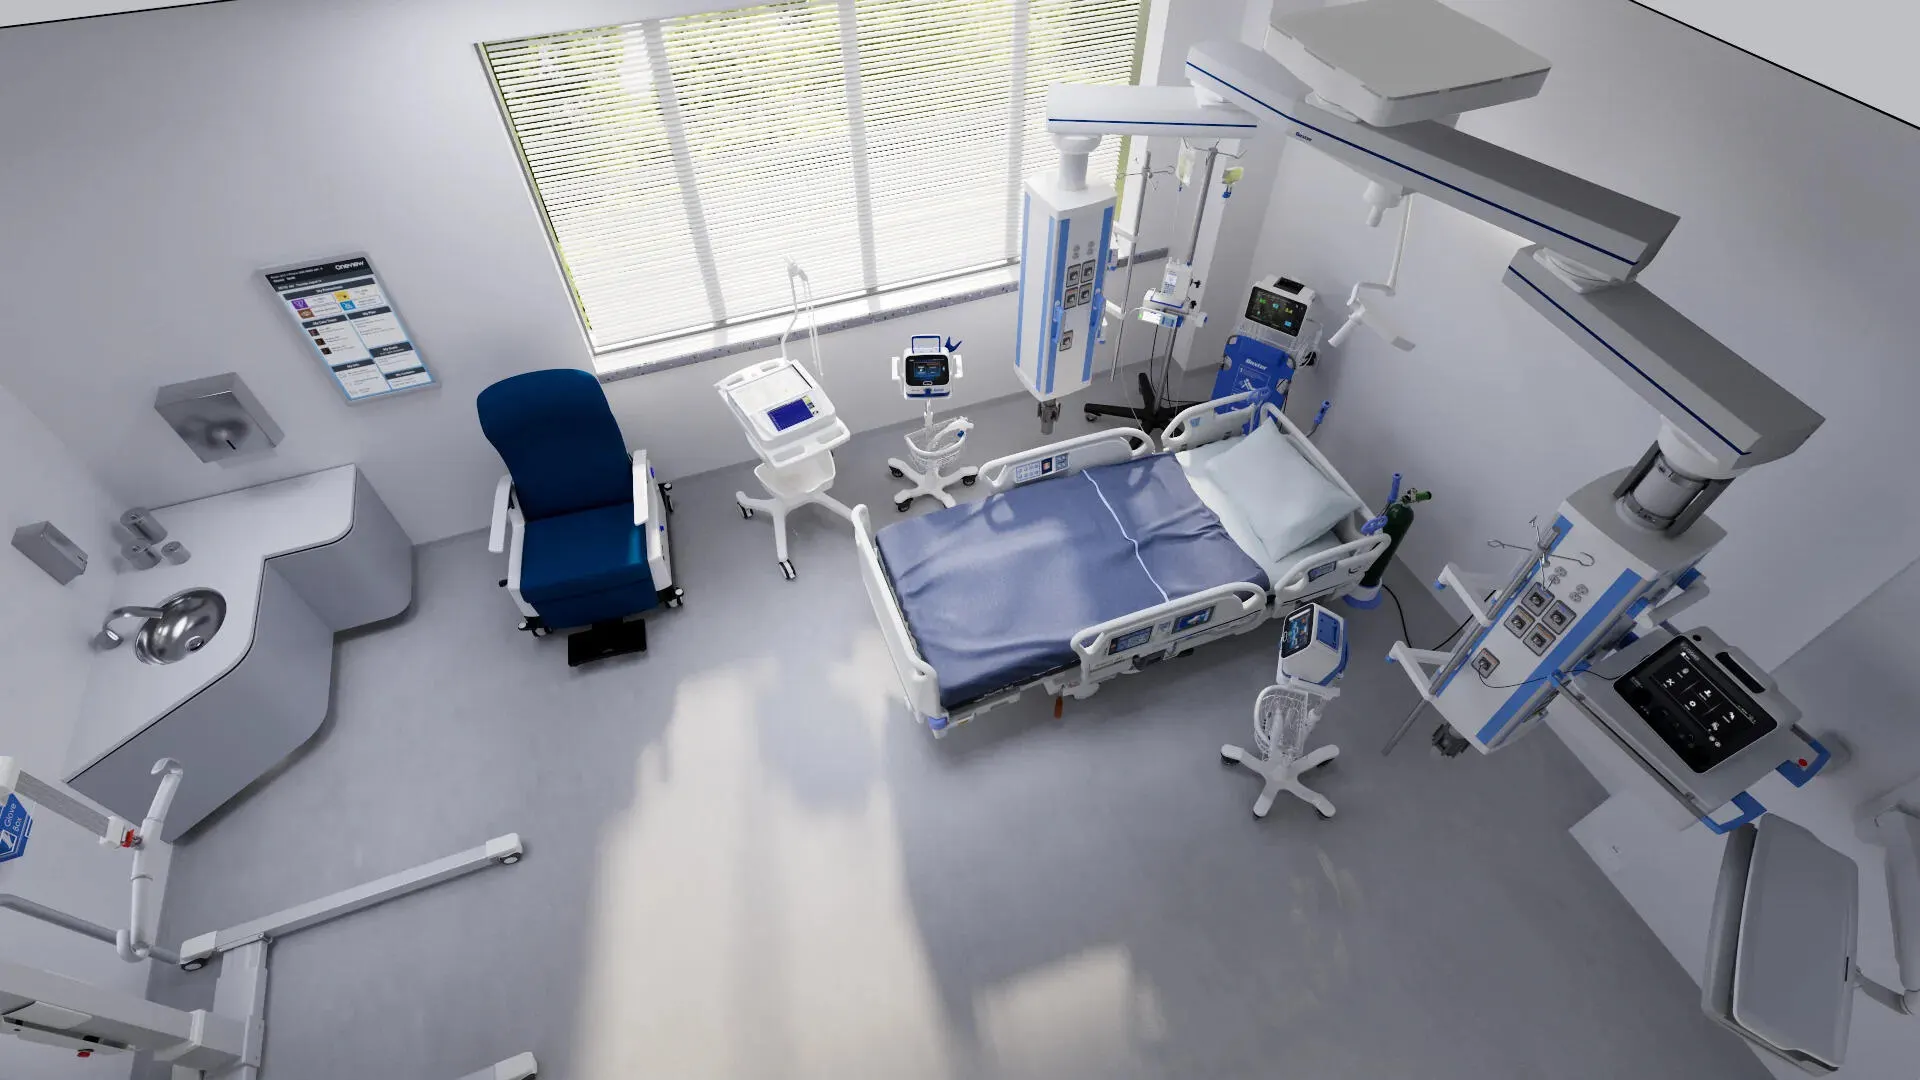
Experience the power of Connected Care with a virtual, in-person or remote experience and see for yourself how our products can help connect your patients and care teams wherever care happens.
Mock Room Setup
We can bring your designs to life by setting up a mock room truss structure for a variety of care settings. Experience the infrastructure setup and clinical benefits offered by our integrated solutions through an onsite mock room setup.

Government Guideplates
In accordance with the Space and Equipment Planning System program, these guideplates illustrate the integration of space, components and equipment to help meet technical standards and configuration requirements for Veterans Administration and Defense Health Agency healthcare facility projects.

BRBA1 Patient Bedroom, Bariatric/Physical Disabilities

BRIC1 Patient Room, Intensive Care

EXRG3 Exam Room, Multipurpose

TRGM1 Ambulatory Care, Procedure Room
Design and Planning Files
Browse through Baxter’s library of Revit models, spec sheets and other documentation to find the product items that best suit your design, budget and timeline initiatives.

Solutions for Your New Healthcare Facility
To learn more about how Baxter can help with a new healthcare facility construction project, please complete this form or contact us via email at [email protected].
Disclaimers
Baxter and TS7000dV are trademarks of Baxter International Inc. or its subsidiaries.
da Vinci Xi is a trademark of Intuitive Surgical Operations, Inc.
Any other trademarks, product names or brand images are the property of their respective owners.